
Choosing a kitchen style is one of the first decisions many homeowners make when planning a renovation. The style influences far more than the colour of the cabinetry. It affects door profiles, materials, benchtops, hardware, lighting, appliances and even the way the kitchen relates to the rest of the home.
While kitchen styles are often given specific names, most well-designed kitchens do not belong entirely to one category. Contemporary homes may incorporate traditional cabinetry, while a period home may suit a more restrained transitional kitchen rather than a fully traditional design.
The aim is not simply to follow a particular style. It is to create a kitchen that suits the architecture of the home, the way you live and the materials you genuinely enjoy.
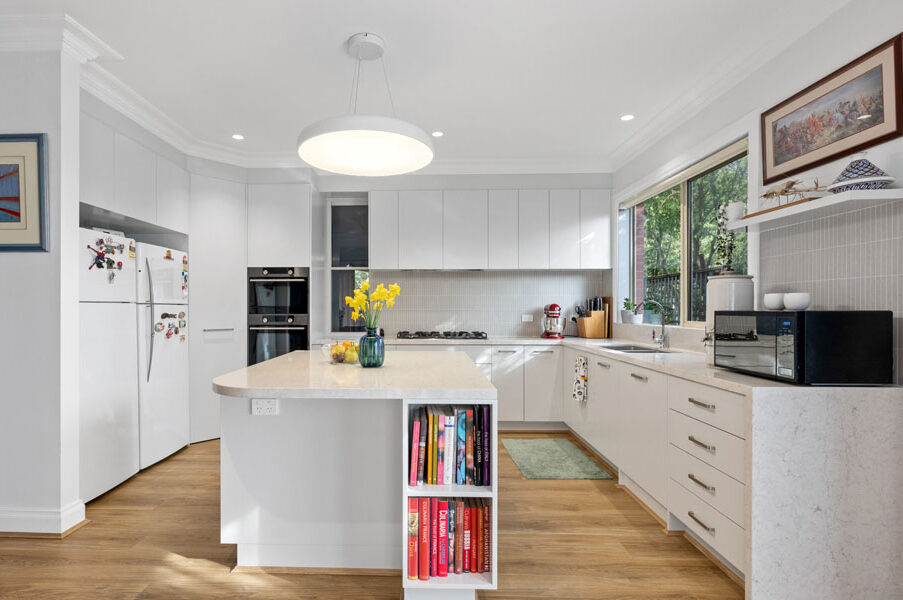
Contemporary and Modern Kitchens
Contemporary and modern kitchens share many characteristics, including clean lines, uncluttered surfaces and a strong emphasis on materials and proportion.
Flat-panel cabinetry is common, often combined with integrated handles, recessed pulls or handleless systems. Appliances may be integrated into the cabinetry to create a more continuous appearance. Popular materials include timber veneer, timber-look finishes, porcelain, natural stone, stainless steel and matt or textured laminates. Modern kitchens tend to favour a disciplined, minimalist approach, while contemporary design evolves more readily with current materials, colours and architectural trends. Typical features include:
- Flat or minimally detailed cabinet fronts
- Integrated or concealed appliances
- Clean horizontal and vertical lines
- Minimal visible hardware
- Large-format benchtops and splashbacks
- Timber, stone and textured finishes
- Carefully controlled colour palettes
This style works particularly well in contemporary houses, apartments and architect-designed homes.
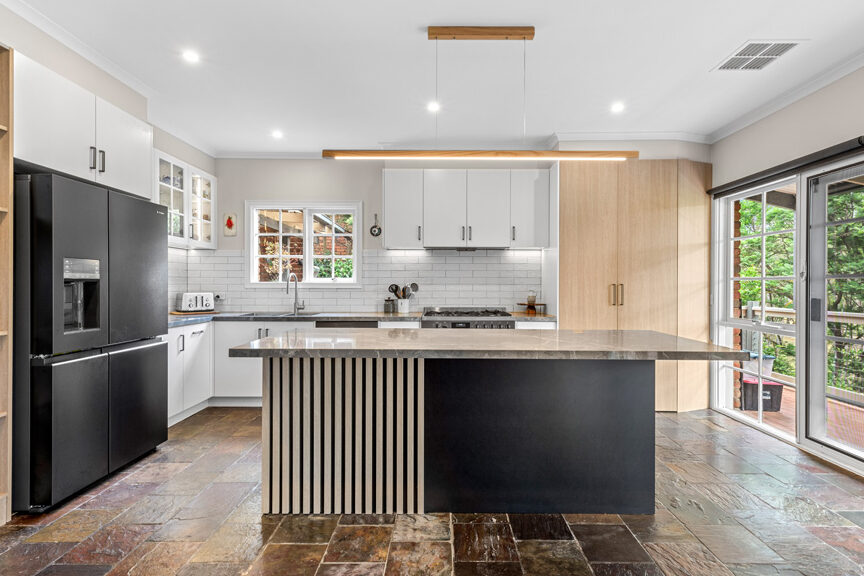
Transitional Kitchens
A transitional kitchen combines elements of traditional and contemporary design. It is one of the most versatile approaches because it provides some of the warmth and character associated with traditional cabinetry without becoming overly decorative.
Shaker-style doors are common, although slimmer profiles and simplified detailing can give the cabinetry a more contemporary appearance. These may be paired with modern stone surfaces, simple handles, integrated appliances and restrained colours. Typical features include:
- Shaker or slim-profile cabinetry
- Simple, balanced proportions
- Neutral and natural colour palettes
- Natural stone or porcelain surfaces
- Contemporary appliances
- Timber accents
- Understated hardware
Transitional kitchens are particularly suitable when renovating established Melbourne homes where the owners want to respect the character of the property while introducing a cleaner and more contemporary interior.
A transitional kitchen does not need to be an equal mixture of traditional and modern elements. The balance can be adjusted to suit the architecture of the home. A period property may benefit from slightly more traditional detailing, while a newer home may use only a subtle door profile to introduce warmth and character.
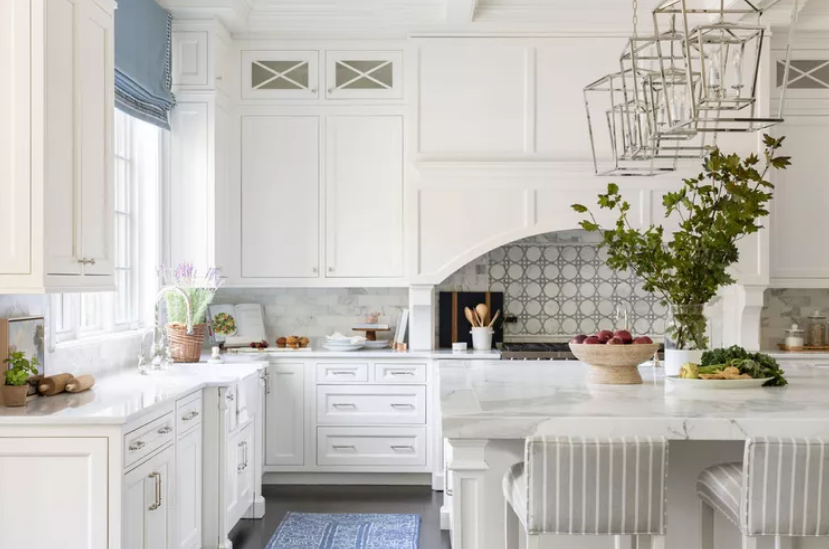
Classic and Traditional Kitchens
Traditional kitchens are defined by greater detail, symmetry and a sense of permanence. Cabinet doors may feature framed or profiled designs, complemented by decorative mouldings, traditional handles and carefully considered architectural detailing.
Natural materials are particularly effective in this style. Marble, natural stone, timber and traditional metallic finishes can introduce depth and character that develops naturally over time. Typical features include:
- Shaker or detailed cabinet profiles
- Symmetrical cabinetry
- Decorative mouldings or cornices
- Traditional handles and knobs
- Natural stone benchtops
- Timber elements
- Furniture-style cabinetry details
A traditional kitchen can work particularly well in Victorian, Edwardian and other period homes. However, restraint is important. Excessive detailing can make a new kitchen feel unnecessarily heavy or dated. A well-designed classic kitchen should feel established rather than old-fashioned.
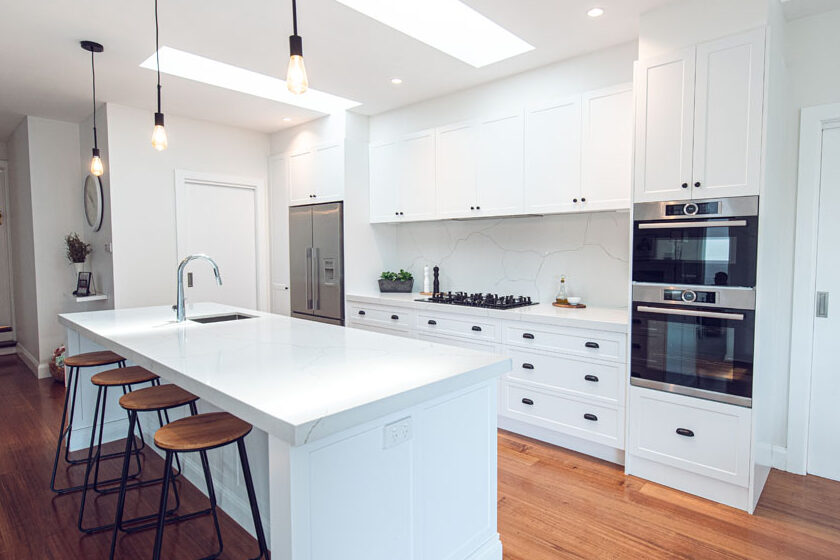
Hamptons and Coastal Kitchens
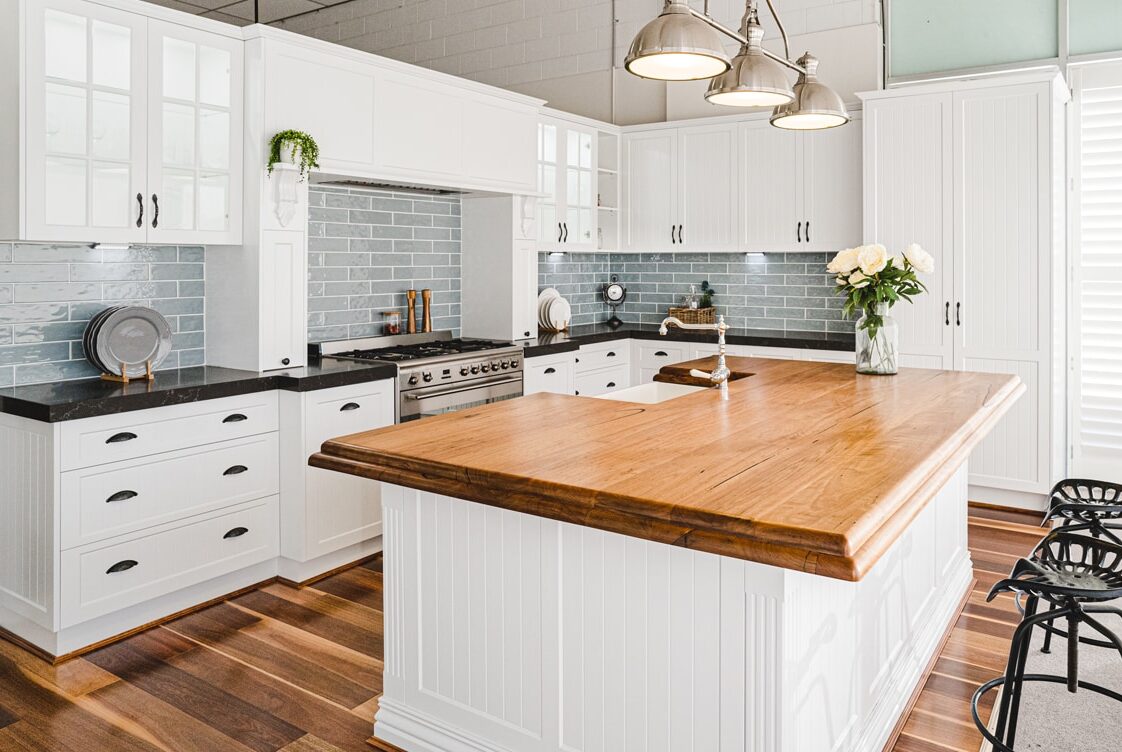
Hamptons and coastal kitchens take inspiration from light-filled coastal homes and relaxed interiors.
White and soft neutral cabinetry are common, often paired with shaker doors, generous islands and natural materials. The overall appearance is usually brighter and more relaxed than a traditional kitchen. Typical features include:
- White, off-white or soft neutral cabinetry
- Shaker-style doors
- Generous kitchen islands
- Light natural stone or porcelain
- Timber accents
- Brass, nickel or chrome hardware
- Pendant lighting
- Open and airy proportions
Hamptons kitchens can range from highly traditional to quite contemporary. For Australian homes, a restrained interpretation often works particularly well. Rather than reproducing every decorative element associated with the style, selected details can be combined with contemporary cabinetry and modern materials.
European and Provincial Kitchens
European and Provincial kitchens generally have a warmer and more decorative character.
French Provincial is perhaps the most recognised example. It draws inspiration from traditional European country homes and often incorporates detailed cabinetry, natural materials and furniture-like elements. Typical features include:
- Profiled cabinet doors
- Decorative cabinetry
- Natural or aged finishes
- Traditional handles
- Natural stone
- Timber
- Feature rangehood surrounds
- Furniture-inspired details
These kitchens work particularly well in homes with traditional architecture or interiors where craftsmanship and decorative detail are already an important part of the overall design. Colour schemes may include warm whites, creams, greys, muted greens and natural timber tones.
Modern interpretations can be considerably more restrained than traditional French Provincial kitchens, allowing the character of the style to remain without overwhelming the space.
Minimalist and Architectural Kitchens
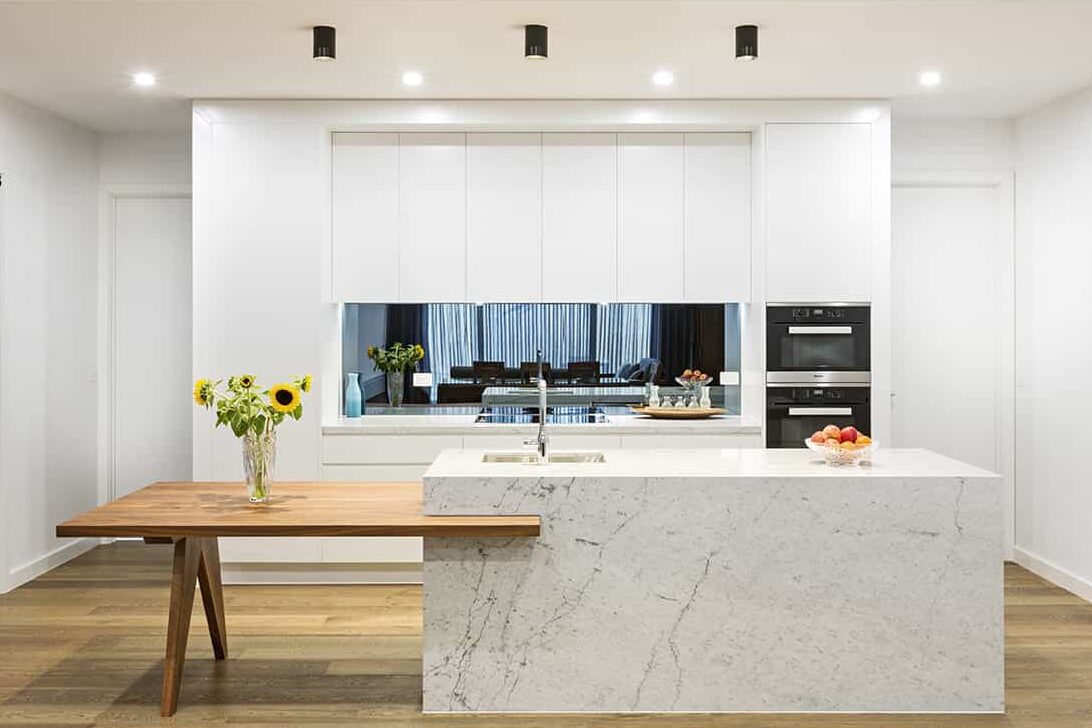
Minimalist and architectural kitchens place greater emphasis on proportion, detailing and material continuity.
Rather than using decorative cabinet profiles to create interest, the design relies on carefully considered junctions, shadow lines, concealed elements and high-quality materials. Cabinetry may extend from floor to ceiling, appliances are frequently integrated and storage is designed to remain visually discreet. Typical features include:
- Full-height cabinetry
- Integrated appliances
- Concealed storage
- Handleless or recessed cabinetry
- Shadow lines
- Pocket-door systems
- Large-format stone or porcelain
- Feature timber veneer
- Monolithic island benches
- Minimal visual interruption
These kitchens can appear simple, but achieving that simplicity requires careful planning and precise cabinetry.
Small inconsistencies in alignment, proportions or material junctions become much more noticeable when decorative elements are removed.
How Should You Choose a Kitchen Style?
Rather than choosing a kitchen solely because you like a particular photograph, consider the broader context of your renovation.
Consider the Architecture of Your Home
The kitchen should feel connected to the rest of the property.
A highly decorative Provincial kitchen may feel out of place in a minimalist contemporary house, while an extremely stark kitchen may not sit comfortably within a detailed Victorian interior.
This does not mean the kitchen must reproduce the original architectural style of the house. Contrast can work well, but it should feel intentional.
Think About How You Live
Style should never compromise functionality.
A kitchen that looks beautiful but provides inadequate storage, poor circulation or impractical work areas will quickly become frustrating.
Consider:
- How often you cook
- How many people use the kitchen
- Whether you entertain regularly
- How much pantry storage you require
- Whether appliances should be visible or integrated
- Whether the island will be used for preparation, dining or both
The layout should be established before decorative decisions begin to dominate the project.
Choose Materials That Suit the Design
Materials play a major role in determining how a kitchen feels.
The same cabinet profile can look completely different depending on whether it is paired with marble, porcelain, stainless steel, timber or a simple laminate surface.
Material selection should consider both appearance and practical performance, including durability, maintenance, heat resistance and how the material will age.
Avoid Following Trends Too Closely
Kitchen renovations represent a significant investment and are expected to last for many years. Current trends can provide inspiration, but they should not become the sole basis of the design.
Highly fashionable colours, unusual profiles or decorative details may date more quickly than carefully proportioned cabinetry and well-selected natural materials.
A good kitchen should still feel appropriate after current trends have changed.
Can You Combine Different Kitchen Styles?
Yes. In fact, many successful kitchens combine influences from several styles.
A kitchen might include transitional shaker cabinetry, contemporary porcelain surfaces and minimalist integrated appliances. Another may combine modern flat-panel cabinetry with warm natural timber and traditional stone.
The important consideration is consistency.
Materials, proportions, colours and details should feel as though they belong together rather than appearing to have been selected independently.
Kitchen style should be treated as a design framework rather than a strict formula. The best result is usually achieved by adapting the style to the architecture, proportions and practical requirements of the individual home.
Choosing a Style That Will Last
A successful kitchen renovation should feel appropriate to both the home and the people who live in it.
Rather than trying to reproduce a particular style exactly, focus on the underlying characteristics you are drawn to. You may prefer the warmth of traditional cabinetry, the simplicity of contemporary design, the restraint of a transitional kitchen or the precision of an architectural interior.
Once these preferences are understood, cabinetry, materials, colours and detailing can be developed into a cohesive design.
At Eastern Baltic, we approach kitchen design as part of the broader renovation rather than as an isolated collection of finishes. Layout, cabinetry, materials, proportions and installation are considered together so that the finished kitchen works practically while sitting naturally within the home.
A kitchen style provides the starting point. Good design is what turns it into a kitchen that belongs to your home.