
One of the first questions homeowners ask when planning a new kitchen is how long the renovation will take.
There is no single timeline that applies to every project. The duration depends on the size and complexity of the kitchen, cabinetry requirements, material availability, appliance selections, trade coordination and whether structural or service changes are required.
For a typical Eastern Baltic Kitchens project, the overall process is usually around 6 to 9 weeks from confirmation through to completion. The actual onsite renovation period is generally around 2 to 3 weeks.
The important point is that much of the work happens before the existing kitchen is removed. Design, final measurements and cabinet manufacturing are completed first, helping to keep the onsite renovation period as organised and efficient as possible.
Our Typical Kitchen Renovation Process
A kitchen renovation with Eastern Baltic Kitchens generally moves through four main phases:
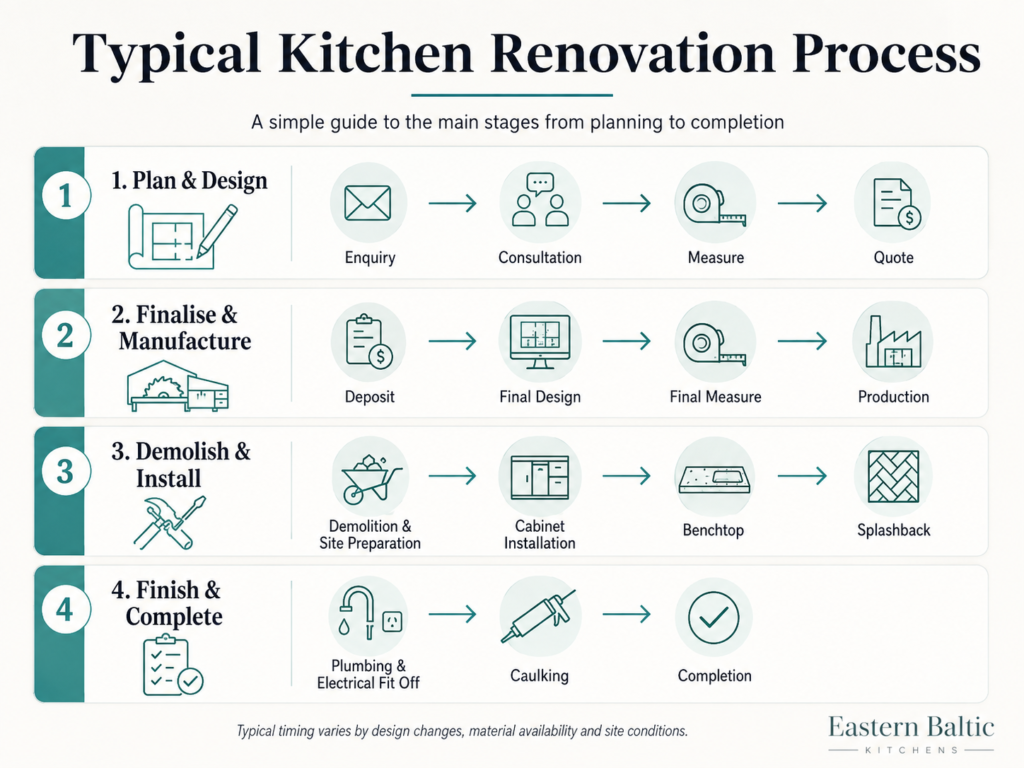
Each phase has a different purpose, and the timing of one stage can affect the next.
1. Plan & Design
The first phase is about understanding the project and developing the right direction for the new kitchen. The process begins with an enquiry and consultation. At this stage, we usually discuss:
- the existing kitchen
- what you would like to improve
- preferred kitchen style
- storage requirements
- budget expectations
- appliance requirements
- renovation scope
- approximate timing
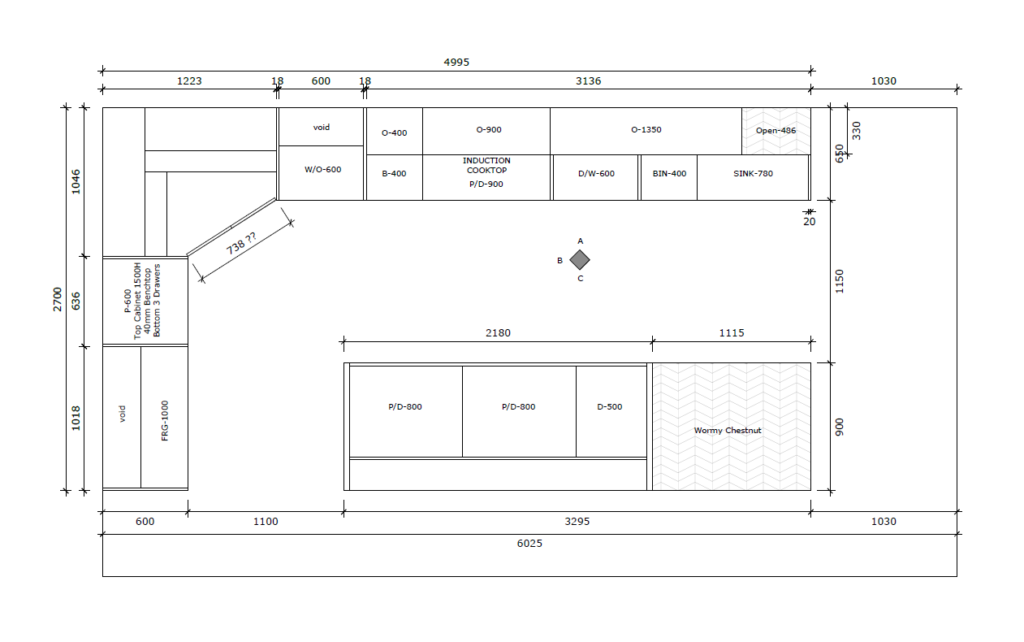
Once there is a clear direction, we measure the space and develop an initial kitchen concept. The concept design considers:
- overall layout
- cabinetry arrangement
- island size and position
- appliance locations
- pantry and storage
- sink and cooktop positions
- traffic flow
- practical requirements for the household
A quotation is then prepared based on the proposed design and project scope.
This stage gives you a clear understanding of how the kitchen could work before moving into detailed design and production.
2. Finalise & Manufacture
Once the quotation is accepted and the deposit is paid, the project moves into detailed design.
At this stage, we finalise the cabinetry configuration, materials, finishes and appliance requirements. Appliance information is particularly important because cabinetry needs to be designed around exact manufacturer dimensions and installation specifications. This may include:
- refrigerator
- oven
- cooktop
- rangehood
- dishwasher
- microwave
- integrated appliances
- sink and mixer
Once the deposit is paid, we work with the client to finalise the design, confirm appliance details and complete the final site measure. If the project remains close to the original concept and the required selections are confirmed promptly, it can usually be ready to enter production within about one week.
Significant design changes, late appliance decisions or outstanding material selections can add time to the preparation stage.
Final Measure
A final site measure is carried out before manufacturing begins to confirm the production dimensions and ensure the cabinetry is manufactured accurately for the site.
Cabinet Production
Once the final design and measurements are confirmed, the kitchen enters production. Our typical cabinet production lead time is approximately 4 to 6 weeks. This can vary depending on:
- current factory workload
- selected materials
- hardware availability
- special finishes
- project complexity
- supplier lead times
Because the cabinetry is custom made, this manufacturing period is an important part of the overall project timeline.
3. Demolish & Install
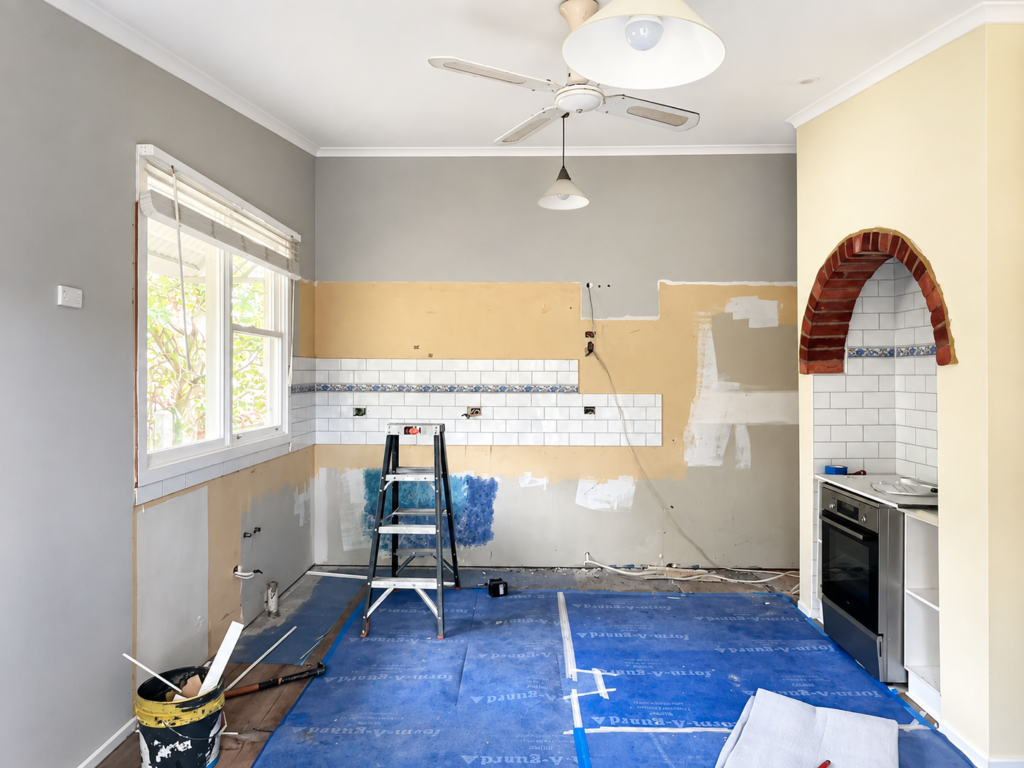
Once the cabinetry is ready and the installation schedule has been confirmed, the onsite renovation begins.
Demolition and Site Preparation
The onsite renovation begins with the kitchen strip out and any required demolition, followed by site preparation for the new installation. For many standard projects, this stage typically takes around 2 to 4 working days, depending on the scope of work and the condition of the site, this may include:
- removal of existing cabinetry
- plumbing disconnection and rough in
- electrical disconnection and rough in
- wall repairs
- plastering
- flooring preparation
- other required building work
The expected onsite timeframe is discussed with the client once the renovation scope has been established. This gives the project a clear working schedule before installation begins.
Additional time may be required if the scope changes after the design has been confirmed, or if unexpected remedial work becomes necessary during site preparation. This may include rectifying an improperly supported beam, upgrading an outdated meter box or addressing other existing site conditions. In some cases, an engineer may also need to be involved before the work can proceed.
Cabinet Installation
Cabinet installation for a typical kitchen often takes around 3 working days, although the actual timeframe is scheduled according to the size and complexity of each project. Larger kitchens, additional joinery or more detailed installation requirements may take longer.
Benchtop
Once the cabinets are fully installed, the benchtop supplier will attend to site to complete the final measure and template where required.
The benchtop is then fabricated offsite and is generally installed approximately 3 to 7 working days after the site measure, the exact timing depends on:
- supplier workload
- material availability
- benchtop complexity
- project location
- other project requirements
This creates a natural pause in the onsite renovation because the benchtop must be manufactured after the cabinetry is in its final position.
Splashback
The splashback timeline depends on the selected material.
If stone is being used for both the benchtop and splashback, they can often be completed together.
Tile and glass splashbacks generally require additional scheduling after the benchtop installation. A typical timeframe is around 3 to 7 working days, depending on trade and supplier availability.
4. Finish & Complete
Once the cabinetry, benchtop and splashback are complete, the kitchen moves into the final fit off and finishing stage.
Plumbing and Electrical Fit Off
Once the cabinetry, benchtop and splashback are complete, the plumber and electrician return to complete the final connections. The rough-ins completed during site preparation are then connected to the finished kitchen. This may include:
- sink and tapware
- dishwasher
- cooktop, oven, rangehood, etc.
- power points
- lighting
- other appliances
Caulking and Final Finishing
The final stage includes caulking, sealing and any remaining finishing work. The kitchen is also checked for:
- cabinet alignment
- door and drawer adjustment
- hardware adjustment
- finishing details
- minor defects
- cleaning

Once these final items have been completed and checked, the kitchen is ready for handover and normal use.
How Long Is the Onsite Kitchen Renovation Period?
Although the overall project may take around 6 to 9 weeks, the onsite renovation period is usually much shorter. For many standard projects, the onsite works take around 2 to 3 weeks. A typical onsite sequence may include:
- demolition and site preparation
- cabinet installation
- benchtop measure, fabrication and installation
- splashback measure, fabrication and installation
- plumbing and electrical fit off
- caulking and finishing
- completion
The exact timing depends on material availability, trade scheduling, site conditions and the complexity of the project.
What Can Delay a Kitchen Renovation?
Even a well planned renovation can encounter delays. Some of the most common causes include:
Design Changes
Major changes after the deposit or final design stage can delay production.
Appliance Decisions
Cabinetry cannot always be finalised without exact appliance specifications. Late appliance changes can affect cabinet dimensions and production details.
Material Availability
Special finishes, hardware and benchtop materials may have longer supplier lead times.
Factory Workload
Production lead times can vary depending on the current workload.
Stonemason Availability
Benchtop installation depends on the stonemason completing the site measure, fabrication and installation.
Splashback Selection
Stone, tile, glass and porcelain splashbacks all follow different installation processes and lead times.
Unexpected Site Conditions
Older homes can reveal plumbing, electrical, structural or wall issues once demolition begins.
Trade Coordination
One stage often needs to be completed before the next trade can begin, so good scheduling is important.
How Can You Keep Your Kitchen Renovation on Schedule?
The best way to reduce delays is to make the major decisions before production begins. Try to confirm:
- kitchen layout
- cabinetry design
- appliance models
- cabinetry finishes
- handles
- benchtop material
- sink and tapware
- splashback type
- flooring decisions
- electrical requirements
- plumbing requirements
It is also helpful to avoid making unnecessary changes once the final design has been approved. Clear communication between the homeowner, kitchen company and trades makes the project much easier to coordinate.
When Should Appliances Be Selected?
Appliance models should be confirmed prior to the final design stage. The exact product specifications are needed so the cabinetry can be manufactured correctly.
Integrated appliances are particularly important because even small dimensional differences can affect cabinetry design.
The delivery date can then be coordinated with the onsite program so appliances do not arrive too early or too late.
How Much Does a Kitchen Renovation Cost in Melbourne?
The project timeline and budget are closely connected.
Larger kitchens, more complex cabinetry, premium materials, structural changes and additional trade work can increase both the renovation cost and the overall duration.
For a detailed breakdown, read our guide to Kitchen renovation costs in Melbourne
You can also read our Kitchen Renovation Planning Guide for five practical steps to work through before starting your project.
Frequently Asked Questions
How long does a typical kitchen renovation take?
For a typical Eastern Baltic Kitchens project, the overall process is around 6 to 9 weeks, depending on design confirmation, materials, production workload and trade availability.
How long will the kitchen be out of use?
The onsite renovation period is generally around 2 to 3 weeks. The exact period depends on demolition, cabinet installation, benchtop fabrication, splashback and final trade work.
How long does cabinet production take?
Our typical cabinet production lead time is approximately 4 to 6 weeks after the final design and measurements are confirmed.
How long does kitchen cabinet installation take?
A standard kitchen cabinet installation usually takes around 3 working days, although larger or more complex projects may require longer.
How long after cabinet installation is the benchtop installed?
Once cabinetry is installed, the stonemason completes the final site measure and template. Benchtop installation is generally completed around 3 to 7 working days later, depending on workload and material requirements.
Does the type of splashback affect the timeline?
Yes. Stone may sometimes be completed with the benchtop, while tile and glass splashbacks generally require an additional 3 to 7 working days. Porcelain timing depends on fabrication and installation requirements.
Planning a Kitchen Renovation in Melbourne?
Every kitchen renovation has its own timeline. Speak with Eastern Baltic Kitchens about your project scope, design requirements and preferred schedule so we can help you plan the next steps with confidence.